
Tall & wall cabinets
Give household supplies and larger equipment enclosed storage. Review interior dimensions, shelf layout and the space needed to open doors comfortably.
A HOME FOR THE TOOLS. A PLACE FOR THE PROJECTS.
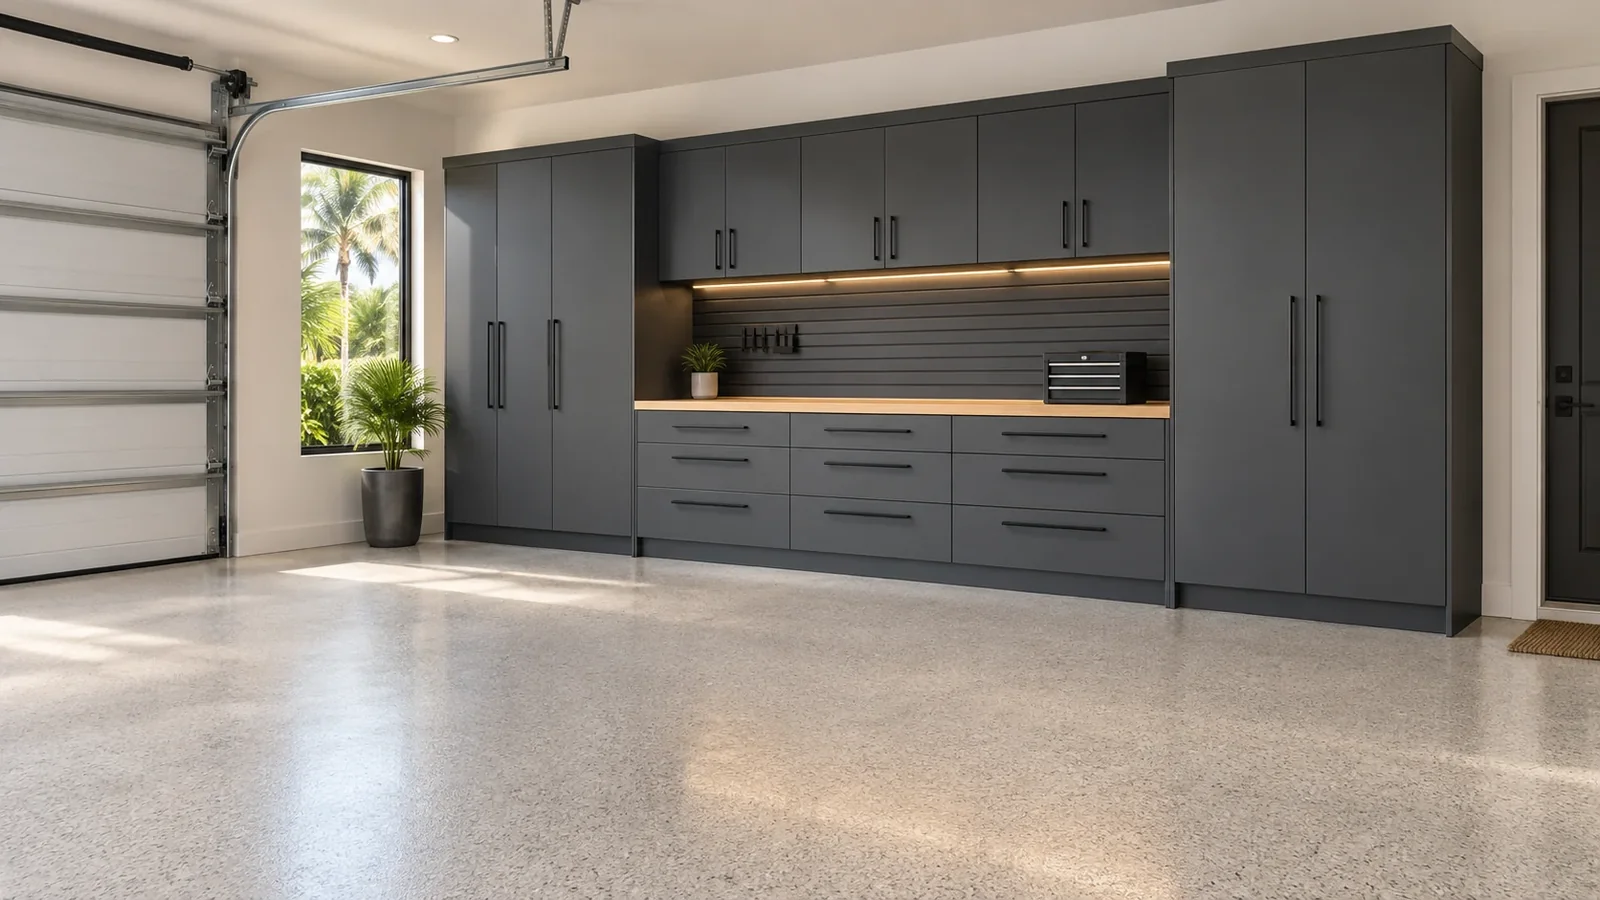
Bring enclosed storage and a useful work surface together. Cabinets that fit what you own, with enough room left to use the garage.
YOUR SPACE. A MORE USEFUL PLAN.
Garage Heroes designs and installs garage cabinets, drawers and workbenches for homes in Palm Beach Gardens, Jupiter, Tequesta, Hobe Sound, Palm City, Stuart, Jensen Beach and Port St. Lucie. Every layout begins with a free in-home consultation and a written quote, so the cabinet wall is measured around the vehicles, the tools and the room you need to move.
A wall of cabinets can look impressive and still leave too little space to park. We start with the garage dimensions, vehicle clearance and the items you want to put away before discussing cabinet placement.
Tall storage, drawers and a workbench each solve a different problem. Combine the pieces that make sense for your garage, then choose a coordinated finish.
CABINETS AND WORKBENCHES
Give household supplies and larger equipment enclosed storage. Review interior dimensions, shelf layout and the space needed to open doors comfortably.
Keep smaller tools and supplies organized near the work area. Choose drawer arrangements around the things you need to find quickly.
Reserve a surface for repairs, hobbies or weekend projects. Discuss work height, depth and nearby storage before filling the rest of the wall.

THE DETAILS MAKE THE DIFFERENCE
The best work surface is one that stays available. Put regularly used tools nearby and give supplies a place underneath or beside the bench.
Think about the surrounding details too: task lighting, existing outlets, access to equipment and room to move. A cabinet layout should make those decisions easier.
Tell us about your spaceA CLEAR STARTING POINT
You do not need every detail figured out. Start with what you want to change.
Share the wall dimensions, door locations and the equipment you want to store. Include vehicle measurements where clearance is tight.
Compare cabinet positions, storage types, work surface dimensions and finishes as one plan.
Agree on the selected products, mounting approach, access needs and installation scope before scheduling.
It starts with a free in-home consultation. We come to you; there is no showroom to visit. We talk through what you keep, how you use the garage and what you want to change, then look at the space together.
You do not have to empty the garage first. Seeing how it is currently used helps with planning, and clearing it for any preparation or installation is discussed as part of the scope.
After the visit you receive a written quote covering the layout, finishes and scope. Review it before deciding what is right for your garage; the plan can be completed in phases if that suits you better.
Yes. A focused storage wall can be a complete project on its own. We can still consider a future floor coating or additional organization while planning it.
Cabinet depth and placement need to be considered alongside vehicle size and door clearance. Measure those relationships before choosing the layout.
Yes, task lighting can be included in the planning conversation. Any electrical installation or changes should be scoped with a licensed electrical contractor.
BASED IN HOBE SOUND
Planning notes for garage cabinets and workbenches in each community we serve, with the local details that shape the plan. Garage Heroes works across Palm Beach Gardens, Jupiter, Tequesta, Hobe Sound, Palm City, Stuart, Jensen Beach and Port St. Lucie. Nearby? Ask about your address.
LET’S MAKE ROOM
Tell us about your garage. We’ll help you figure out the next right step.
START A CONVERSATION
Or email contact@garageheroeshq.com or book a consultation online. A single upgrade or a complete transformation. We’re ready to hear your ideas.