
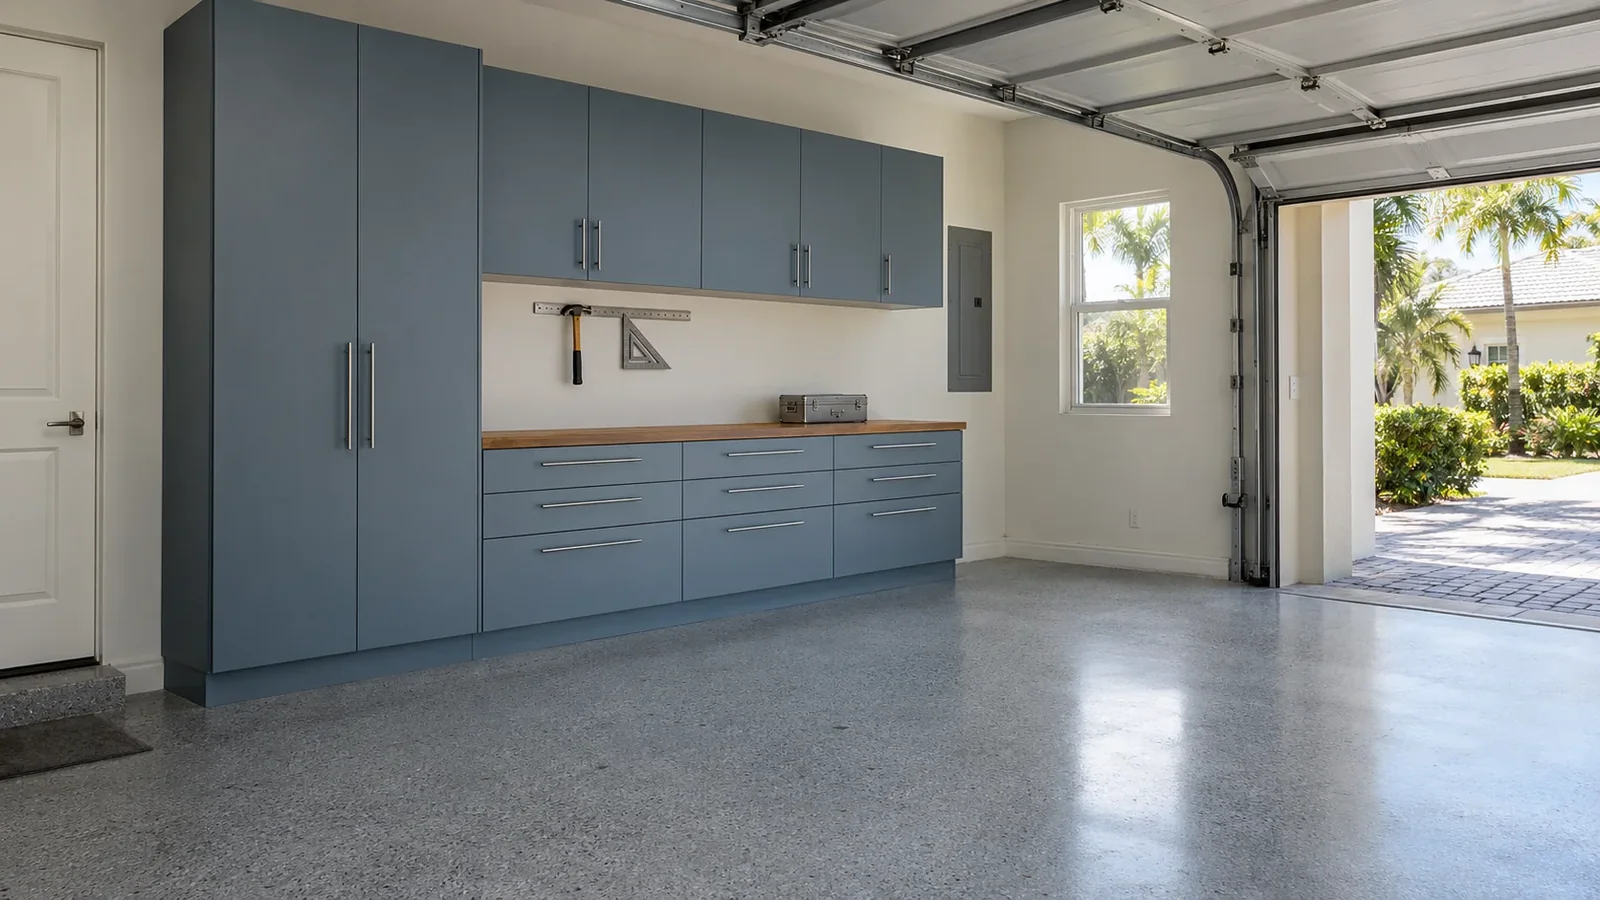
Tall & wall cabinets
Give household supplies and larger equipment enclosed storage. Review interior dimensions, shelf layout and the space needed to open doors comfortably.
A HOME FOR THE TOOLS. A PLACE FOR THE PROJECTS.
Make the everyday tools easy to find. Explore garage cabinets and workbenches for your Stuart home, with the layout, scope and everyday details planned together.
PLANNING FOR YOUR STUART GARAGE
Garage Heroes designs and installs garage cabinets, drawers and workbenches for homes in Stuart, Martin County. Every layout begins with a free in-home consultation and a written quote, and the notes below cover what to settle before a cabinet wall is measured for a Stuart garage.
For a Stuart garage that doubles as the household tool room, begin with the items used most often. Drawers can keep small tools near a work surface, while taller cabinets handle larger supplies. The arrangement should make putting things away as straightforward as finding them.
Think about the walk from the vehicle to the house and the counter where items tend to land. Keep the storage wall from narrowing that route. Task lighting can be planned with the bench, with electrical installation reviewed separately.
CABINETS AND WORKBENCHES
Give household supplies and larger equipment enclosed storage. Review interior dimensions, shelf layout and the space needed to open doors comfortably.
Keep smaller tools and supplies organized near the work area. Choose drawer arrangements around the things you need to find quickly.
Reserve a surface for repairs, hobbies or weekend projects. Discuss work height, depth and nearby storage before filling the rest of the wall.

THE DETAILS MAKE THE DIFFERENCE
The best work surface is one that stays available. Put regularly used tools nearby and give supplies a place underneath or beside the bench.
Think about the surrounding details too: task lighting, existing outlets, access to equipment and room to move. A cabinet layout should make those decisions easier.
Discuss your Stuart garageA CLEAR STARTING POINT
You do not need every detail figured out. Start with what you want to change.
Share the wall dimensions, door locations and the equipment you want to store. Include vehicle measurements where clearance is tight.
Compare cabinet positions, storage types, work surface dimensions and finishes as one plan.
Agree on the selected products, mounting approach, access needs and installation scope before scheduling.
Give the things that usually land there their own nearby storage. Review drawer dividers, shelf positions and an arrival spot for household items. Preserve enough counter for your normal projects instead of using the entire surface for permanent storage.
Yes. A focused storage wall can be a complete project on its own. We can still consider a future floor coating or additional organization while planning it.
Cabinet depth and placement need to be considered alongside vehicle size and door clearance. Measure those relationships before choosing the layout.
BASED IN HOBE SOUND
Garage Heroes serves Stuart and the surrounding communities from Hobe Sound. Read the overview of cabinets and workbenches, see everything we do in Stuart, or book a consultation. Nearby? Ask about your address.
MORE FOR STUART GARAGES
LET’S MAKE ROOM
Tell us about your garage. We’ll help you figure out the next right step.
START A CONVERSATION
Or email contact@garageheroeshq.com or book a consultation online. A single upgrade or a complete transformation. We’re ready to hear your ideas.