
Gym-ready garage
Start with a cleanout, a measured layout, suitable gym flooring and organized storage. A practical starting point if you already own equipment or want to add it over time.
YOUR WORKOUT. CLOSER TO HOME.
Turn part of the garage, or the whole room, into a place to train. Plan the flooring, storage and equipment around your workouts and the space you need every day.
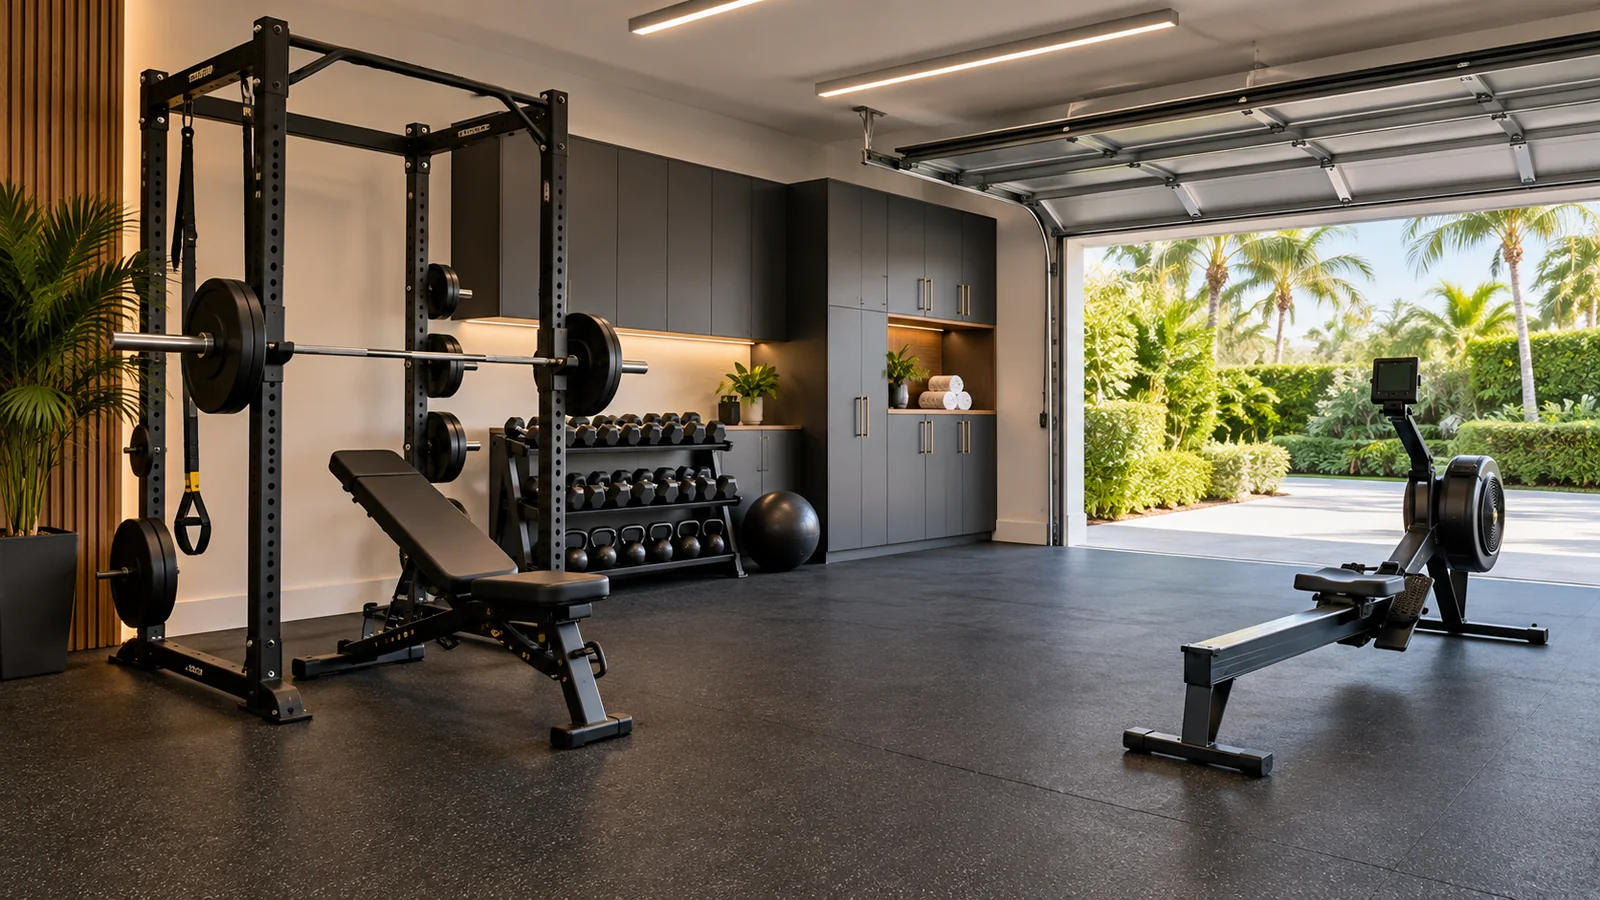
YOUR SPACE. A MORE USEFUL PLAN.
Garage Heroes plans garage gyms for homes in Palm Beach Gardens, Jupiter, Tequesta, Hobe Sound, Palm City, Stuart, Jensen Beach and Port St. Lucie: the cleanout, a measured layout, flooring suited to the equipment, storage and a lighting plan, with equipment ordered for the agreed project rather than carried in stock. It starts with a free in-home consultation and a written quote that lists the garage work separately from the equipment and from any electrical or HVAC work, which qualified providers handle.
A useful gym starts with room to move. We help you plan a garage around the equipment you want to use, the belongings you need to store and any vehicles that still need to fit.
Bring the cleanout, floor finishes, cabinets and lighting plan together before buying the big pieces. Choose a dedicated training room or a compact workout area that shares the garage with everyday life.
HOW WE CAN HELP
Start with a cleanout, a measured layout, suitable gym flooring and organized storage. A practical starting point if you already own equipment or want to add it over time.
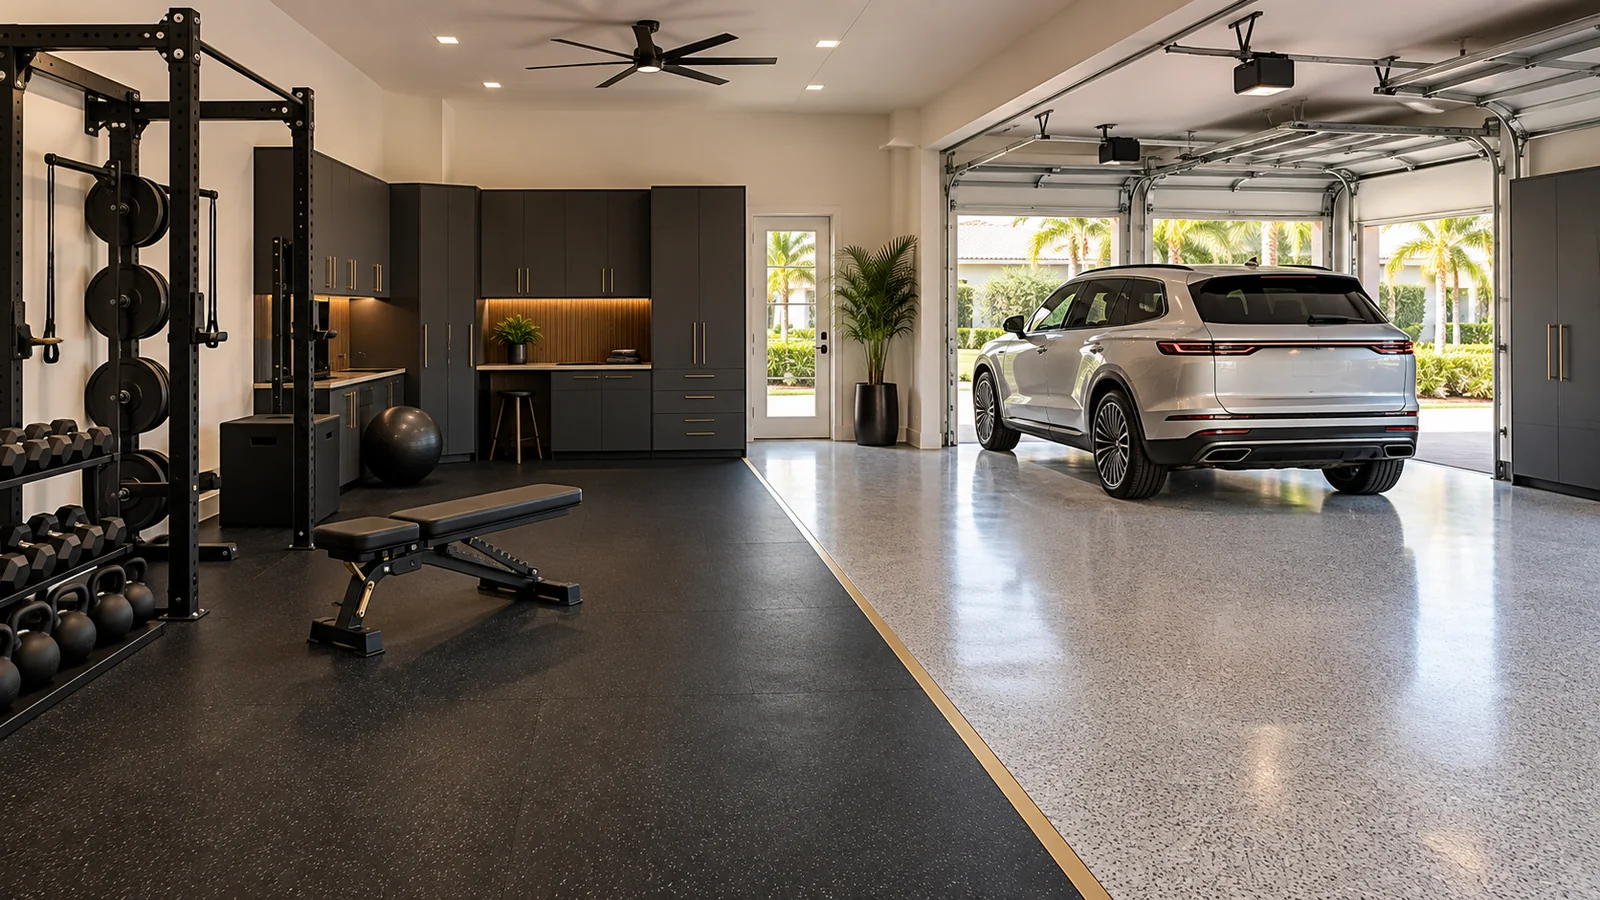
Keep a place for the car while creating a defined workout zone. Explore compact equipment, folding options and storage that keeps walkways clear.
Bring garage finishes and equipment planning into one project. Discuss product selection, delivery and installation coordination, with garage work and equipment priced separately.
These are starting points, not fixed bundles. Every included item is confirmed in the written quote, with the garage improvements, the equipment and any specialist installation listed on their own lines.
THE DETAILS MAKE THE DIFFERENCE
A shared garage needs more than an empty corner. Plan enough clearance to load equipment, move a bench and open vehicle doors. Keep the route into the house and access to garage equipment clear.
Use flooring suited to the workout in the training zone and a coordinated finish in the parking bay. Folding equipment can help, but the plan should work when the equipment is open and in use.
Tell us about your spaceA CLEAR STARTING POINT
You do not need every detail figured out. Start with what you want to change.
Send photos, approximate dimensions and a list of the equipment you own or want. Tell us how you train, what needs to stay and whether you need to keep parking.
Discuss training and storage zones, flooring, lighting and comfort needs. Separate the garage improvements, equipment purchases and specialist installation work in the estimate.
Agree on products, access and the work sequence before scheduling. Equipment assembly, anchoring and any electrical or cooling work need an appropriate installer and a defined scope.
It starts with a free in-home consultation. We come to you; there is no showroom to visit. We talk through what you keep, how you use the garage and what you want to change, then look at the space together.
You do not have to empty the garage first. Seeing how it is currently used helps with planning, and clearing it for any preparation or installation is discussed as part of the scope.
After the visit you receive a written quote covering the layout, finishes and scope. Review it before deciding what is right for your garage; the plan can be completed in phases if that suits you better.
Often, a shared layout is possible. It depends on the garage dimensions, vehicle size, equipment footprint and clearance needed during exercise. We review those together before recommending a layout.
Yes. Share the make, model, dimensions and installation instructions where available. The layout should account for the space the equipment needs while in use, as well as its stored size.
A coating can finish the parking or general-use area. Training areas may need compatible rubber flooring, mats or a lifting platform selected for the equipment and workout. Confirm impact protection, installation requirements and compatibility with the chosen flooring suppliers.
Comfort belongs in the planning conversation. Discuss ventilation, moisture and cooling needs before choosing finishes and equipment. Any electrical or HVAC work should be separately scoped with the appropriate qualified contractor.
We can discuss equipment selection, delivery and setup coordination. The proposal will identify who supplies each item, who handles assembly and anchoring, and what is included. Equipment costs are shown separately from the garage improvements.
No. Begin with a gym-ready space, one training zone or a phased plan. Leave room for the equipment you want to add later so the early improvements support the next step.
BASED IN HOBE SOUND
Garage gym planning across the Treasure Coast and northern Palm Beach County. Garage Heroes works from Hobe Sound in Palm Beach Gardens, Jupiter, Tequesta, Hobe Sound, Palm City, Stuart, Jensen Beach and Port St. Lucie. There are no separate gym pages by city: start here, and see everything we do in your community on its service area page. Nearby? Ask about your address.
LET’S MAKE ROOM
Tell us about your garage. We’ll help you figure out the next right step.
START A CONVERSATION
Or email contact@garageheroeshq.com or book a consultation online. A single upgrade or a complete transformation. We’re ready to hear your ideas.